Process
How a project works
Every piece follows the same path — planned completely before the first cut, built by one set of hands.
The conversation
Send a photo of the space and an idea. That's enough. I'll walk through what you're imagining, what the space allows, and whether it's a fit — no drawings required, no obligation.
Design and drawings
Every project gets designed before it gets built: sketches, then shop drawings, then material samples you can hold. Nothing is improvised on site. If you're working with an architect or designer, I build from their drawings and produce shop drawings for their review.
One price, one plan
When the design is fixed, you get a single price and a schedule. No hourly meter, no allowances that balloon later. The price is for the finished piece.
The build
The work happens in my shop — cutting, welding, glazing, wiring, finishing — with photo updates at each stage. This is where crossing trades pays off: nothing waits on another sub.
The install
One installer — me. The piece arrives finished and goes in cleanly: protected floors, precise fit, no punch list limbo.
Who does the work
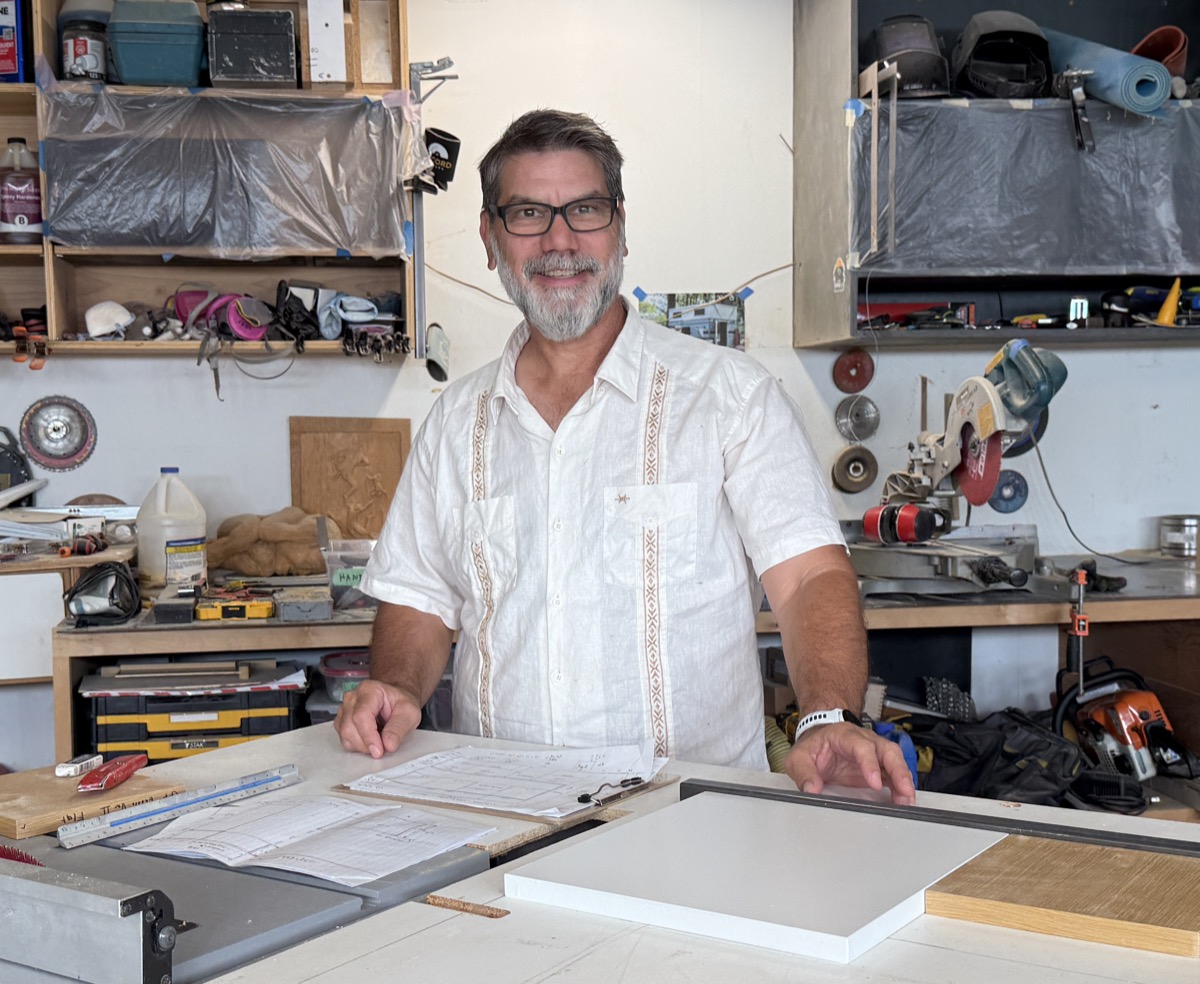
I am a builder local to the Austin area with 30 years of experience in all aspects of residential building. After I learned the basics I built myself a little round off-the-grid cabin outside of Santa Fe. I was exposed to many building techniques there including adobe, straw bale, Nader Khalili's sand-bag architecture, pumice-crete, cob, and rammed-earth. Almost every surface was worked by hand: natural timbers peeled of their bark, hand-carved lintels and corbels, plaster walls rubbed by hand for hours. Even the floors were adzed, planed, sanded, and stained by hand. That is where I learned that every project is an opportunity to create something new.
Let's create something new.
Start a conversation
You don't need an architect to work with me — a photo of the space and an idea is enough to start the conversation.